
 EN
EN

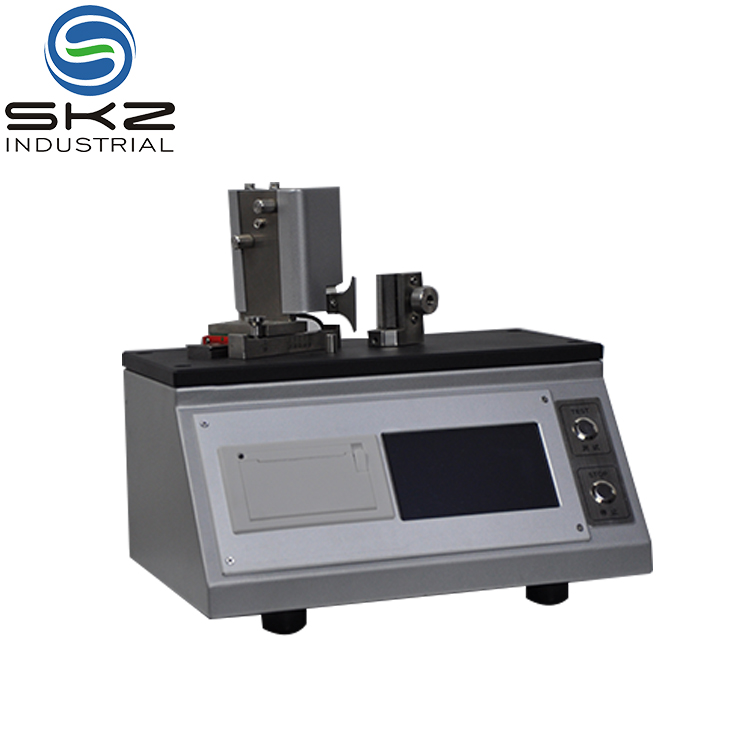
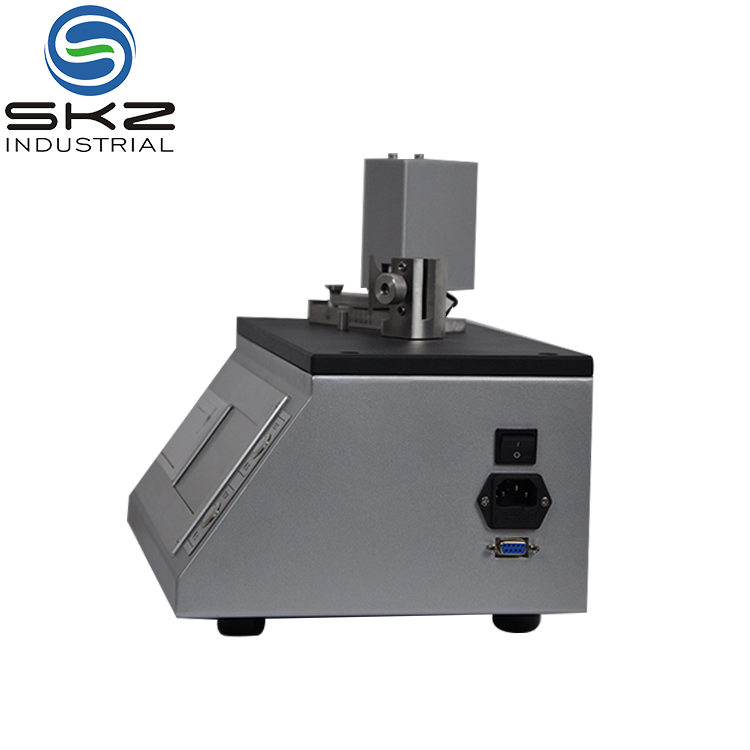
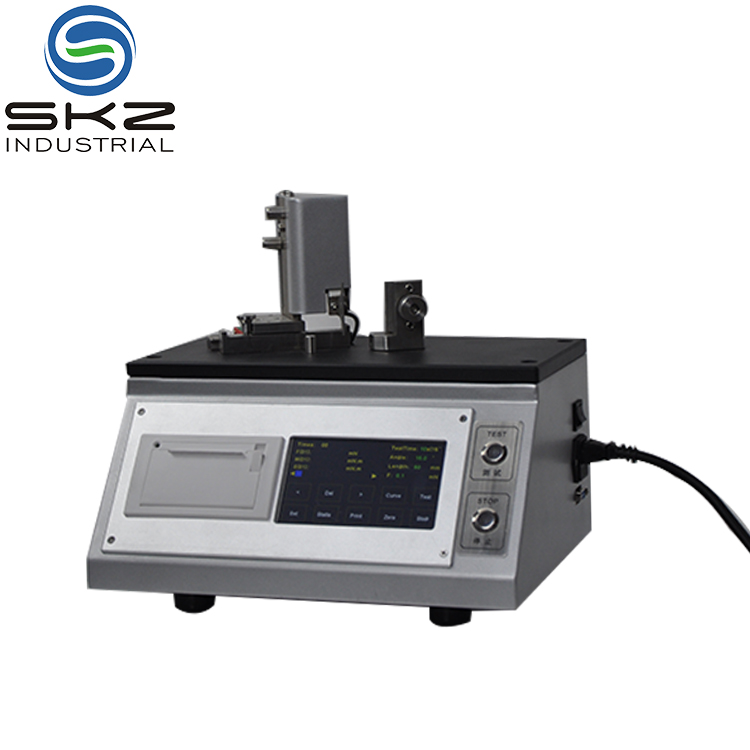
SKZ105B Cardboard Stiffness Tester
Description
1. 5.7in LCD, real-time display stiffness value and curves
2. Automatic zero adjustment.
3. Display memory, statistics and print of test results
4. The angle can be set between (1 ~ 90) °.
5. Test time is within a predetermined range (3s ~ 35s) arbitrarily set.
6. Measure unit can be gf.cm.
Engineered for high-precision and flexible testing scenarios, this professional testing device integrates intelligent digital display and adjustable testing parameters to deliver accurate, stable and efficient test results for diverse industrial and laboratory measurement needs. It combines user-friendly operation with comprehensive data processing functions, perfectly meeting standardized and customized testing requirements.
Equipped with a 5.7-inch high-definition LCD screen, the device supports real-time dynamic display of stiffness values and testing curves. Intuitive visual data presentation enables operators to monitor the entire testing process clearly and capture subtle data changes instantly, avoiding measurement errors caused by delayed data feedback and greatly improving testing intuition and efficiency.
Featuring an automatic zero adjustment function, the instrument eliminates manual zeroing errors effectively. It can automatically calibrate the initial state before each test to ensure consistent measurement benchmarks and deliver highly repeatable and accurate test data. This intelligent calibration design simplifies pre-test preparation and lowers operational threshold for users.
The device comes with powerful data management capabilities, including test result display, automatic memory, data statistics and printable output functions. It can automatically record and sort multiple groups of test data, support batch data analysis and result printing, which facilitates data archiving, quality inspection traceability and experimental report compilation, greatly optimizing post-test data processing workflow.
To adapt to diverse testing objects and process standards, the instrument supports flexible parameter customization. The testing angle is freely adjustable within the range of 1° to 90°, covering most conventional and special angle testing demands. Meanwhile, the test time can be arbitrarily set between 3s and 35s according to actual testing specifications, realizing personalized and standardized testing process control.
Supporting the professional measurement unit gf.cm, it provides exclusive and accurate dimensional measurement for micro stiffness and torque testing scenarios, fully adapting to high-precision fine measurement industries. With stable performance, flexible parameter adjustment and complete data functions, this testing device is an ideal choice for laboratory research, production quality inspection and batch performance testing.
Specifications
| Items | Specification |
| Measuring range | (15 ~ 1000) mN.m |
| Accuracy | The following 50mN ± 0.6mN, ± 1% remaining |
| Resolution | 0.1mN |
| Indication variability | ≤1% (measured on the stall limit of 10% to 90% range) |
| Bending length | (50/25/20/15/10/5) ± 0.1mm |
| Bending angle | (± 7.5° or ± 15 degree) ± 0.3 degree (1 to 90 degree) |
| Test speed | 200° ± 20° / min |
| Print output | Modular integrated thermal printer |
| Data Display | 5.7in LCD with graph display |
| Working conditions | Temperature 20 ~ 40 °C, relative humidity <85% |
| Dimensions | 340mm(length) × 330mm(width) × 340mm(H) |
| Weight | 15kg |